Feldman extended the vanity to create a dressing table, accented with a vintage Jean Royère stool.

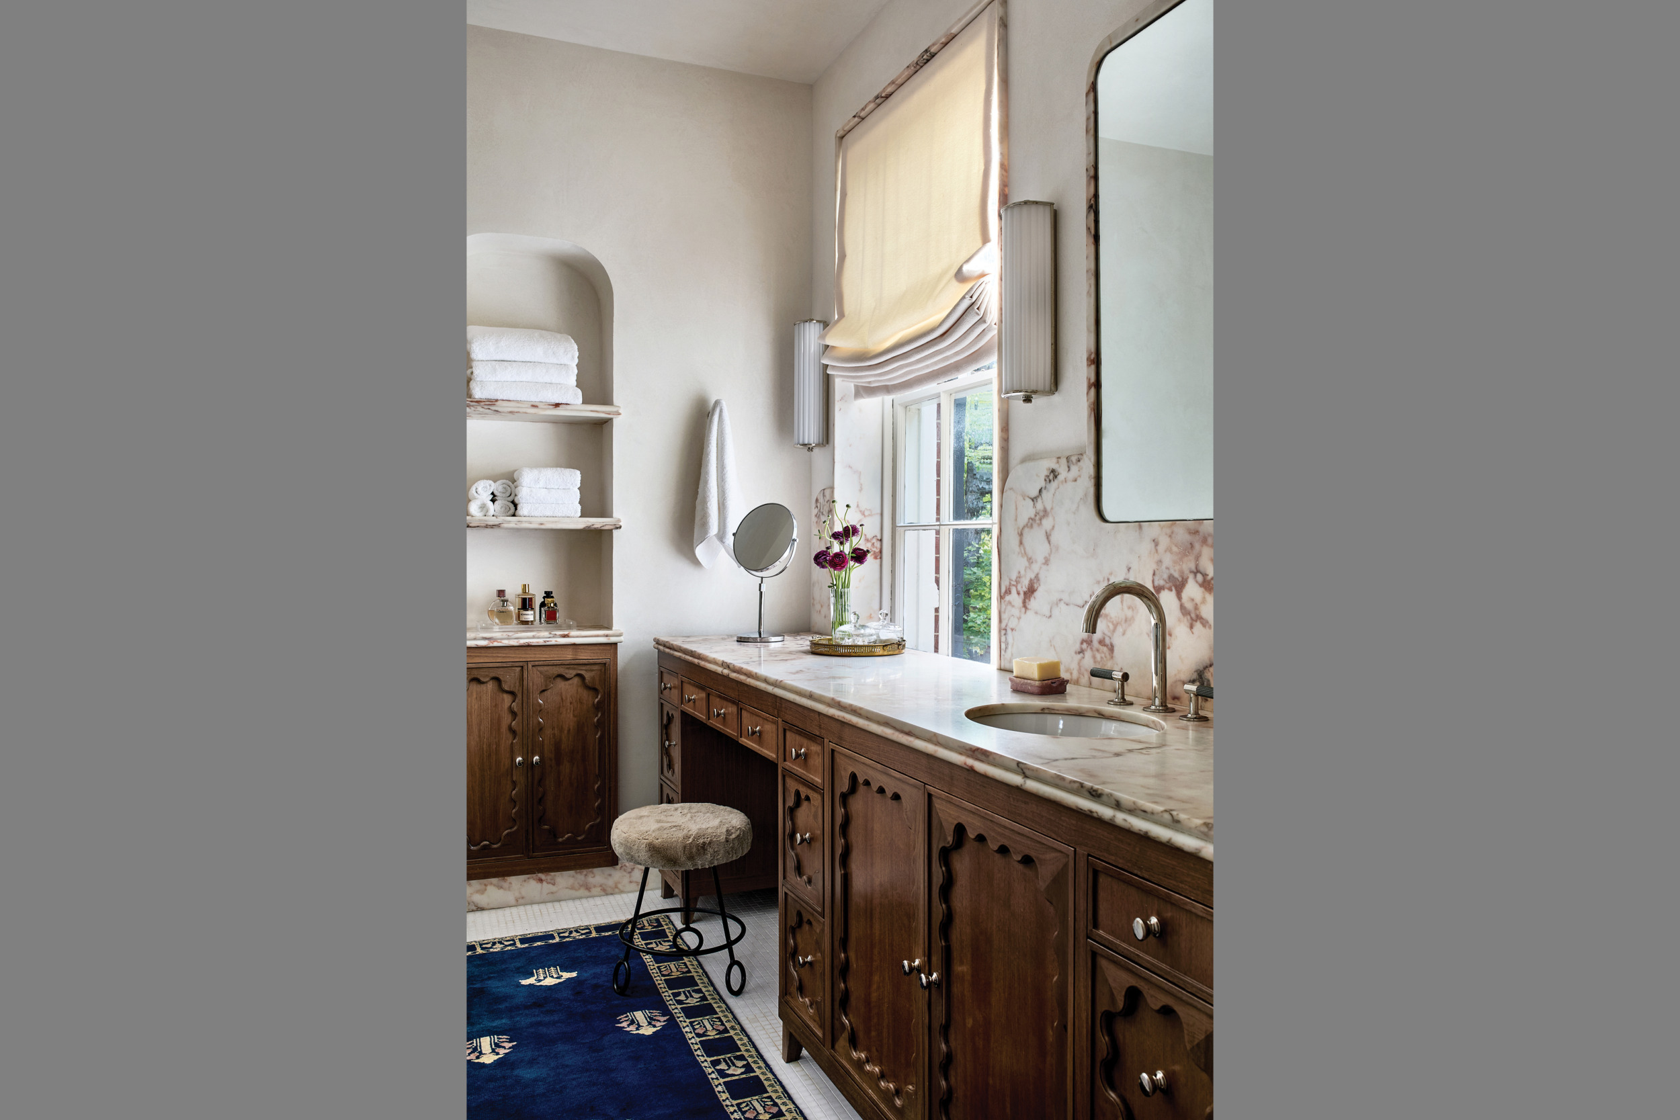
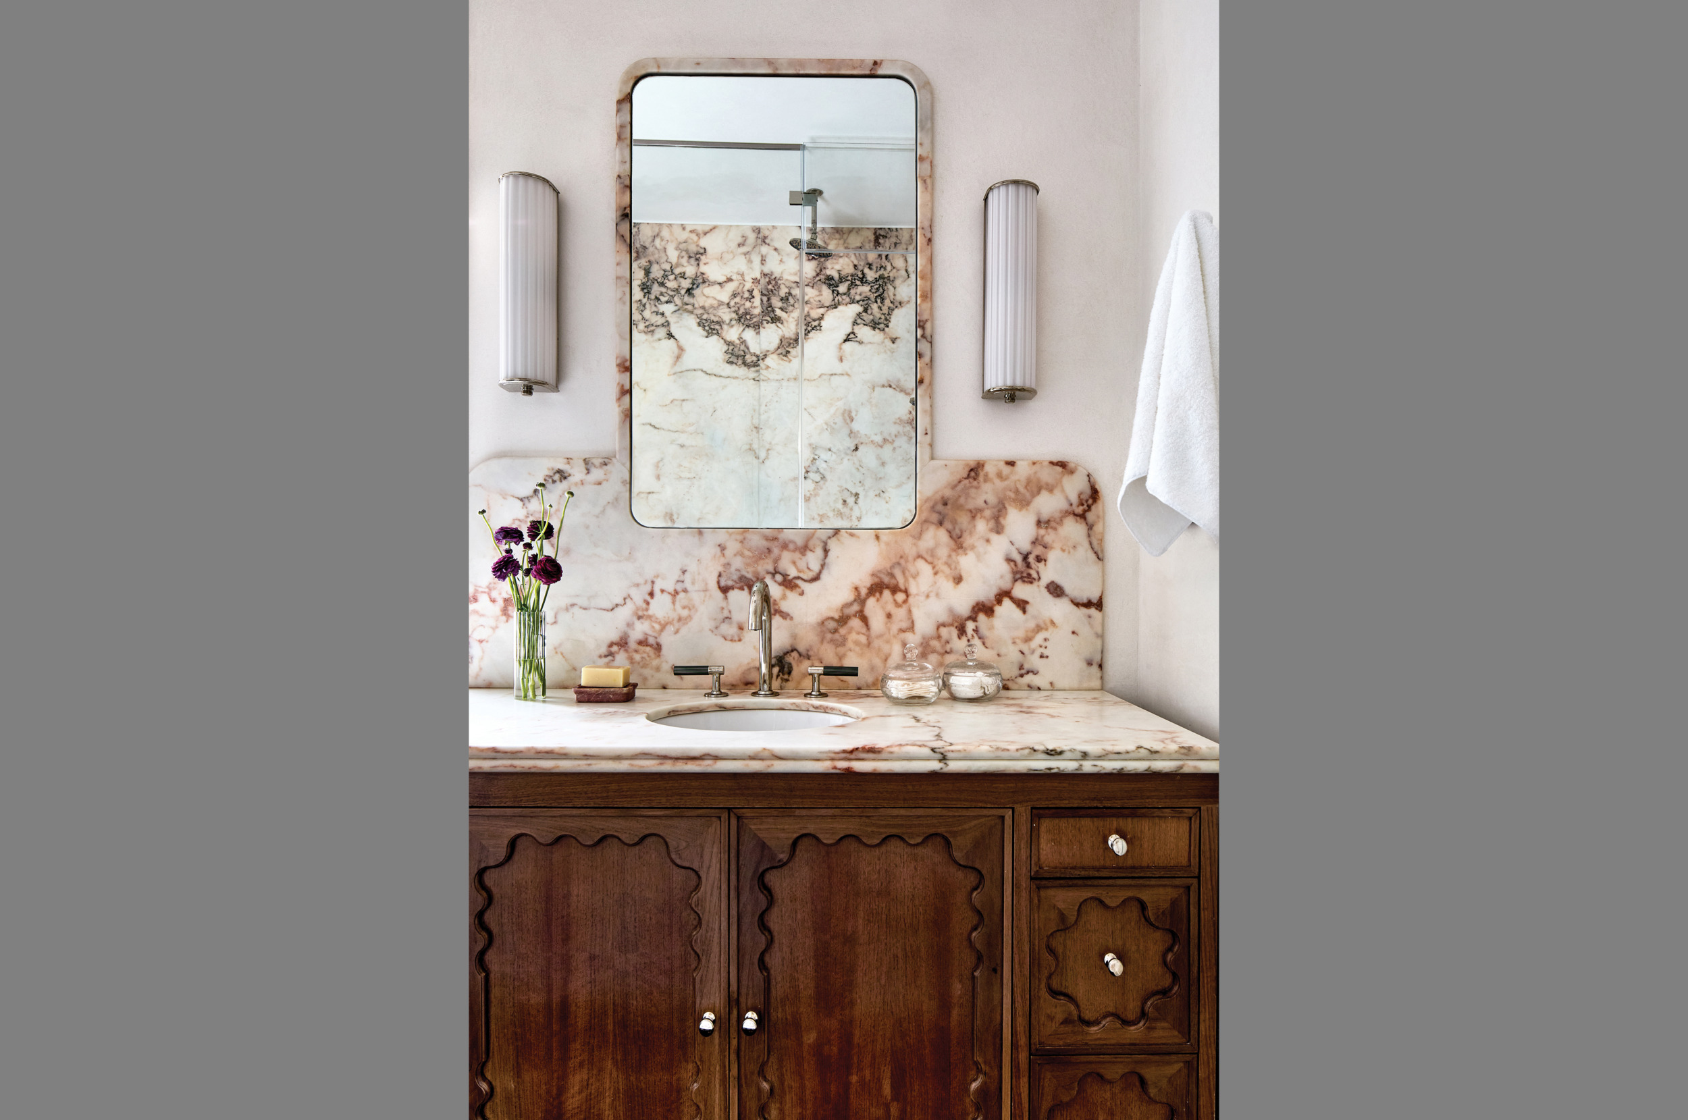
Pink marble and custom finishes elevate a Georgetown bath.
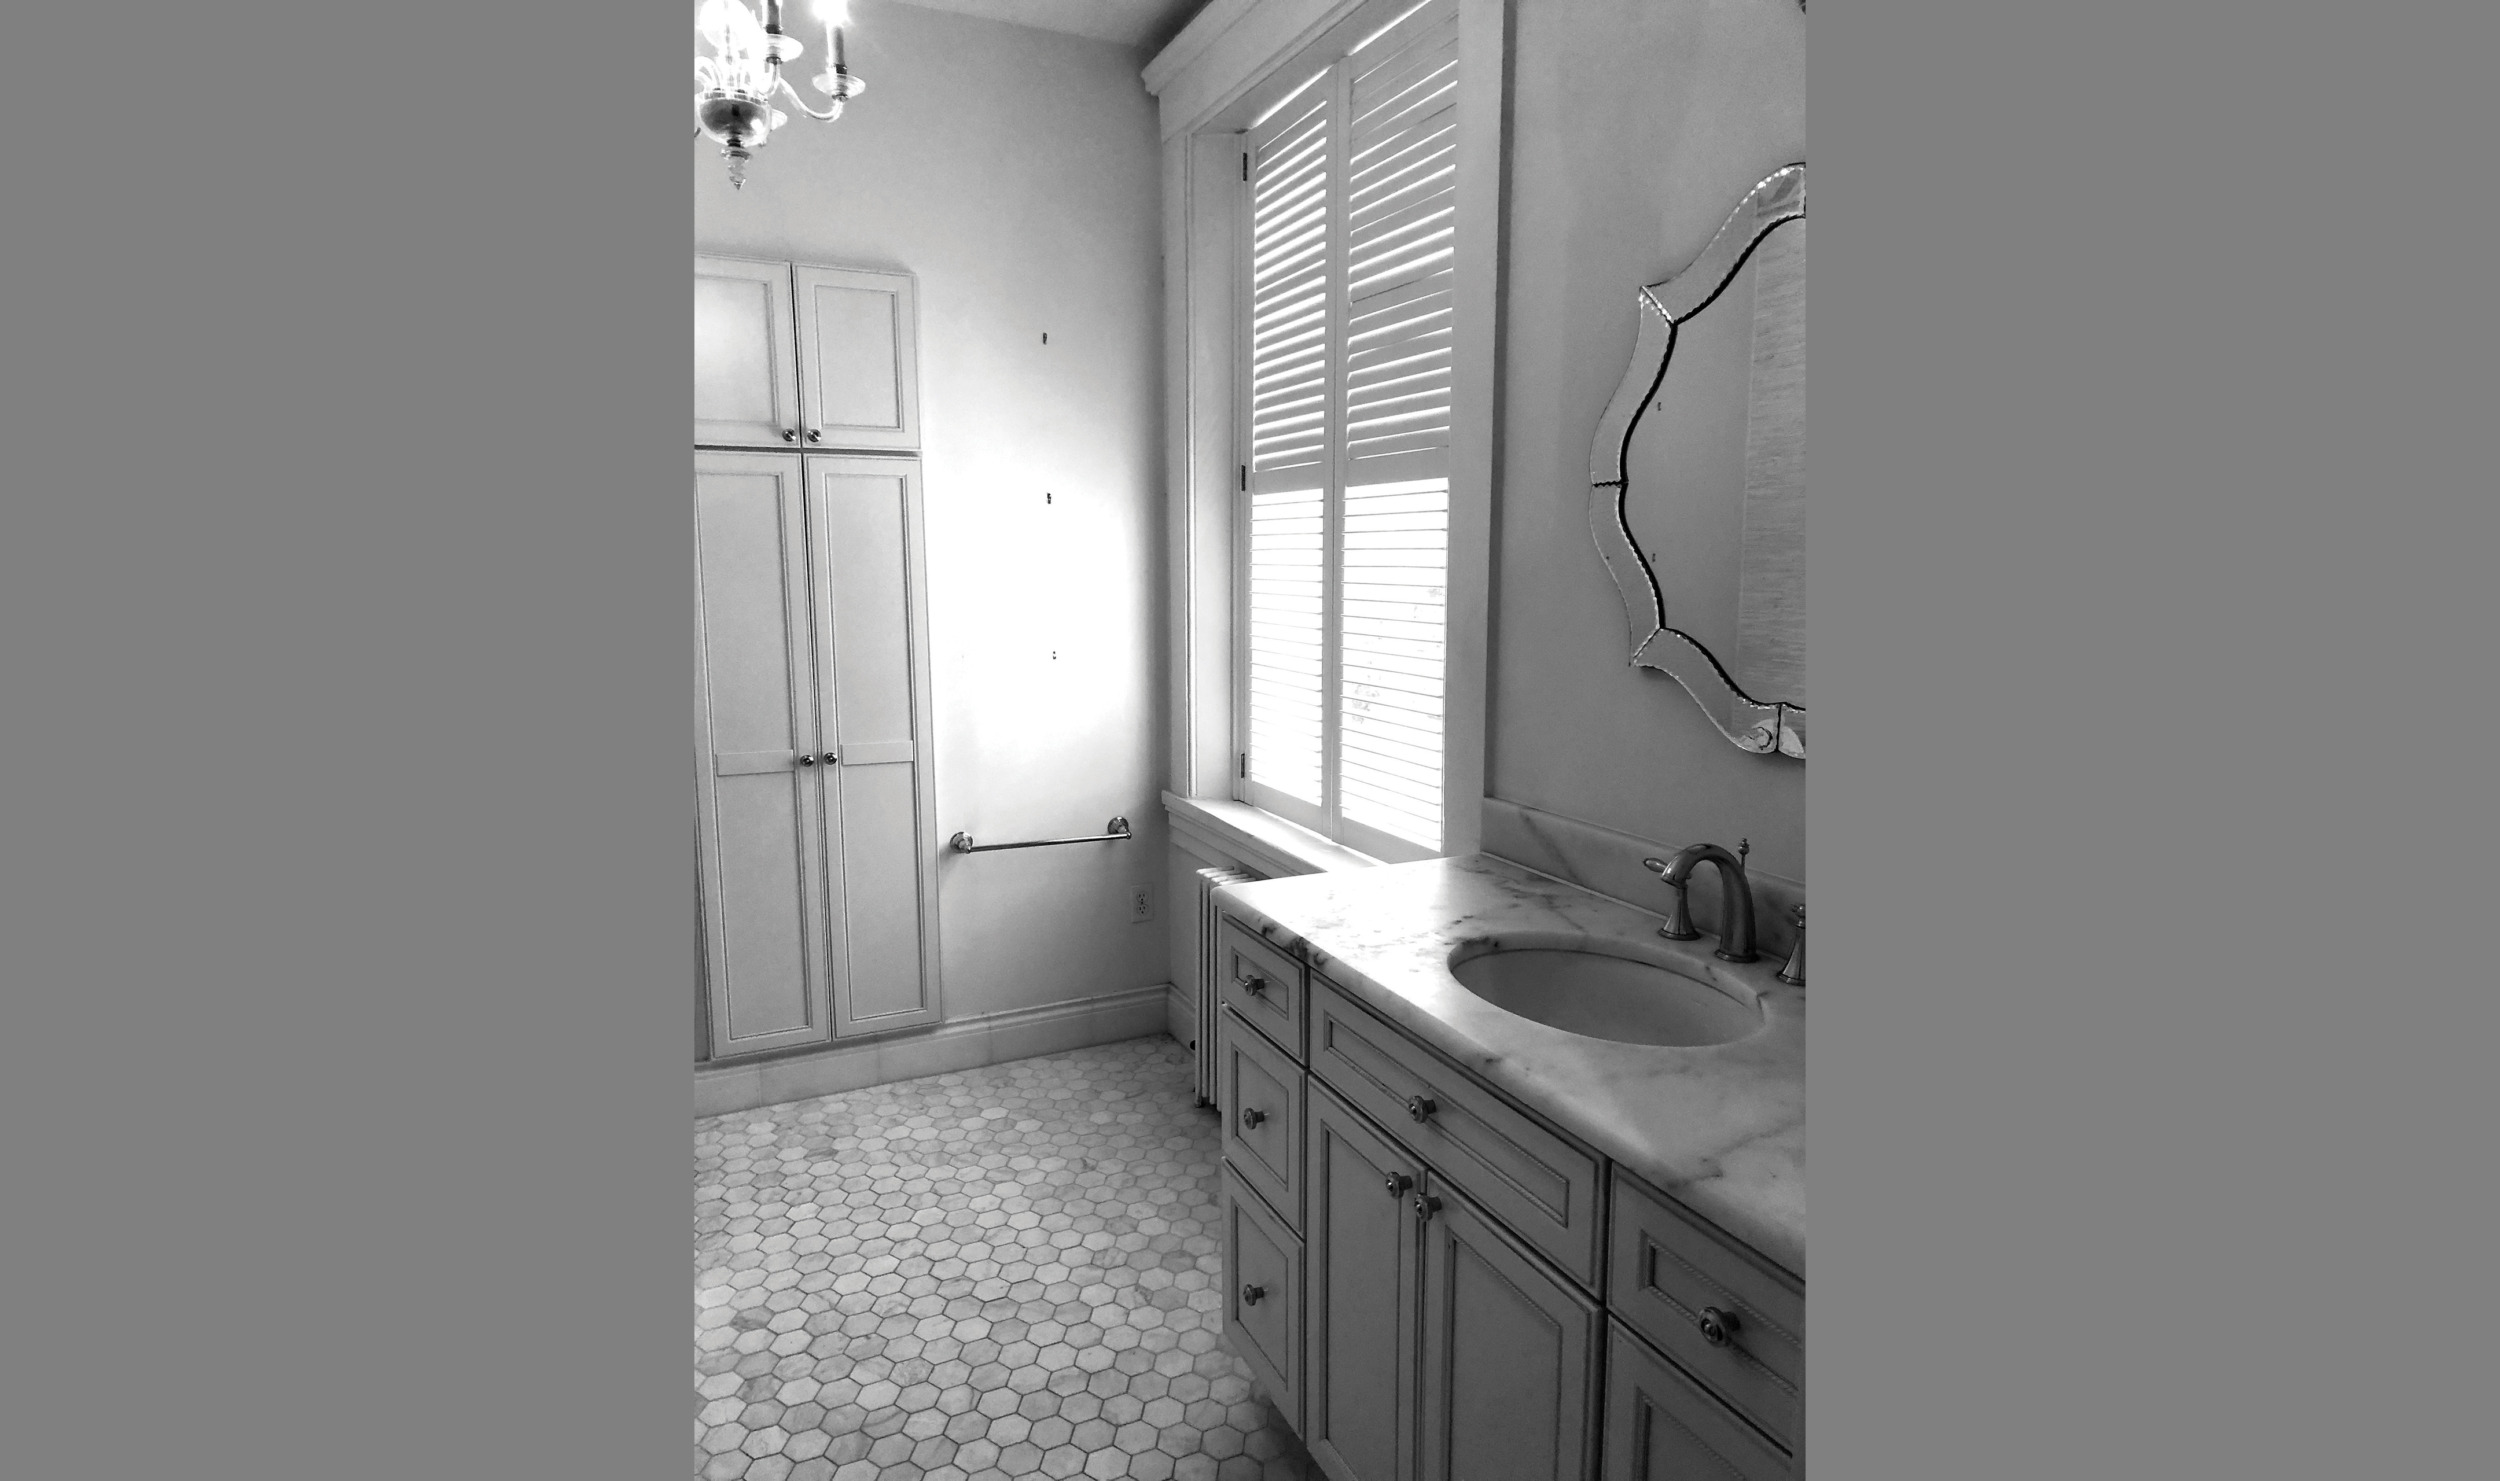
When Zoë Feldman’s clients embarked on a renovation of a circa-1810, Federal-style row house in Georgetown, they were in a bit of a time crunch: The wife was pregnant with the couple’s second child and the project needed to be done by the baby’s arrival. The strict timeline prevented the design team, which included architect Dale Overmyer and Pyramid Builders, from making sweeping changes.
Take the wife’s primary bath, where the team kept the layout intact. A space-saving tub and steam shower combo unit now replace the existing tub. Elevated improvements include heated floors, custom built-ins and walls covered in Tadelakt plaster, an ancient Moroccan limewash that provides a water-resistant finish.
Early on, the wife fell in love with Rosa Aurora marble for the counters, so Feldman ran with it, extending the stone from the backsplash to artfully frame the mirror and window. “We were trying to find more thoughtful ways for the marble to show up,” she shares. Under the blush-hued stone, walnut cabinetry features a scalloped profile executed by Cabriole Studio. Because there was only need for one sink, Feldman took the opportunity to create a seated vanity.
“Typically in design there’s so much compromise when you’re working with two people,” she says. “To be able to do a bath for just one person is really fun.”
Bath Design: Zoë Feldman Design, Washington, DC. Renovation Architecture: Overmyer Architects, Washington, DC. Renovation Builder: Pyramid Builders, Annapolis, Maryland. Text: Michelle Brunner. Photography: Stacy Zarin Goldberg.
_________________________________________________________________________________________________________
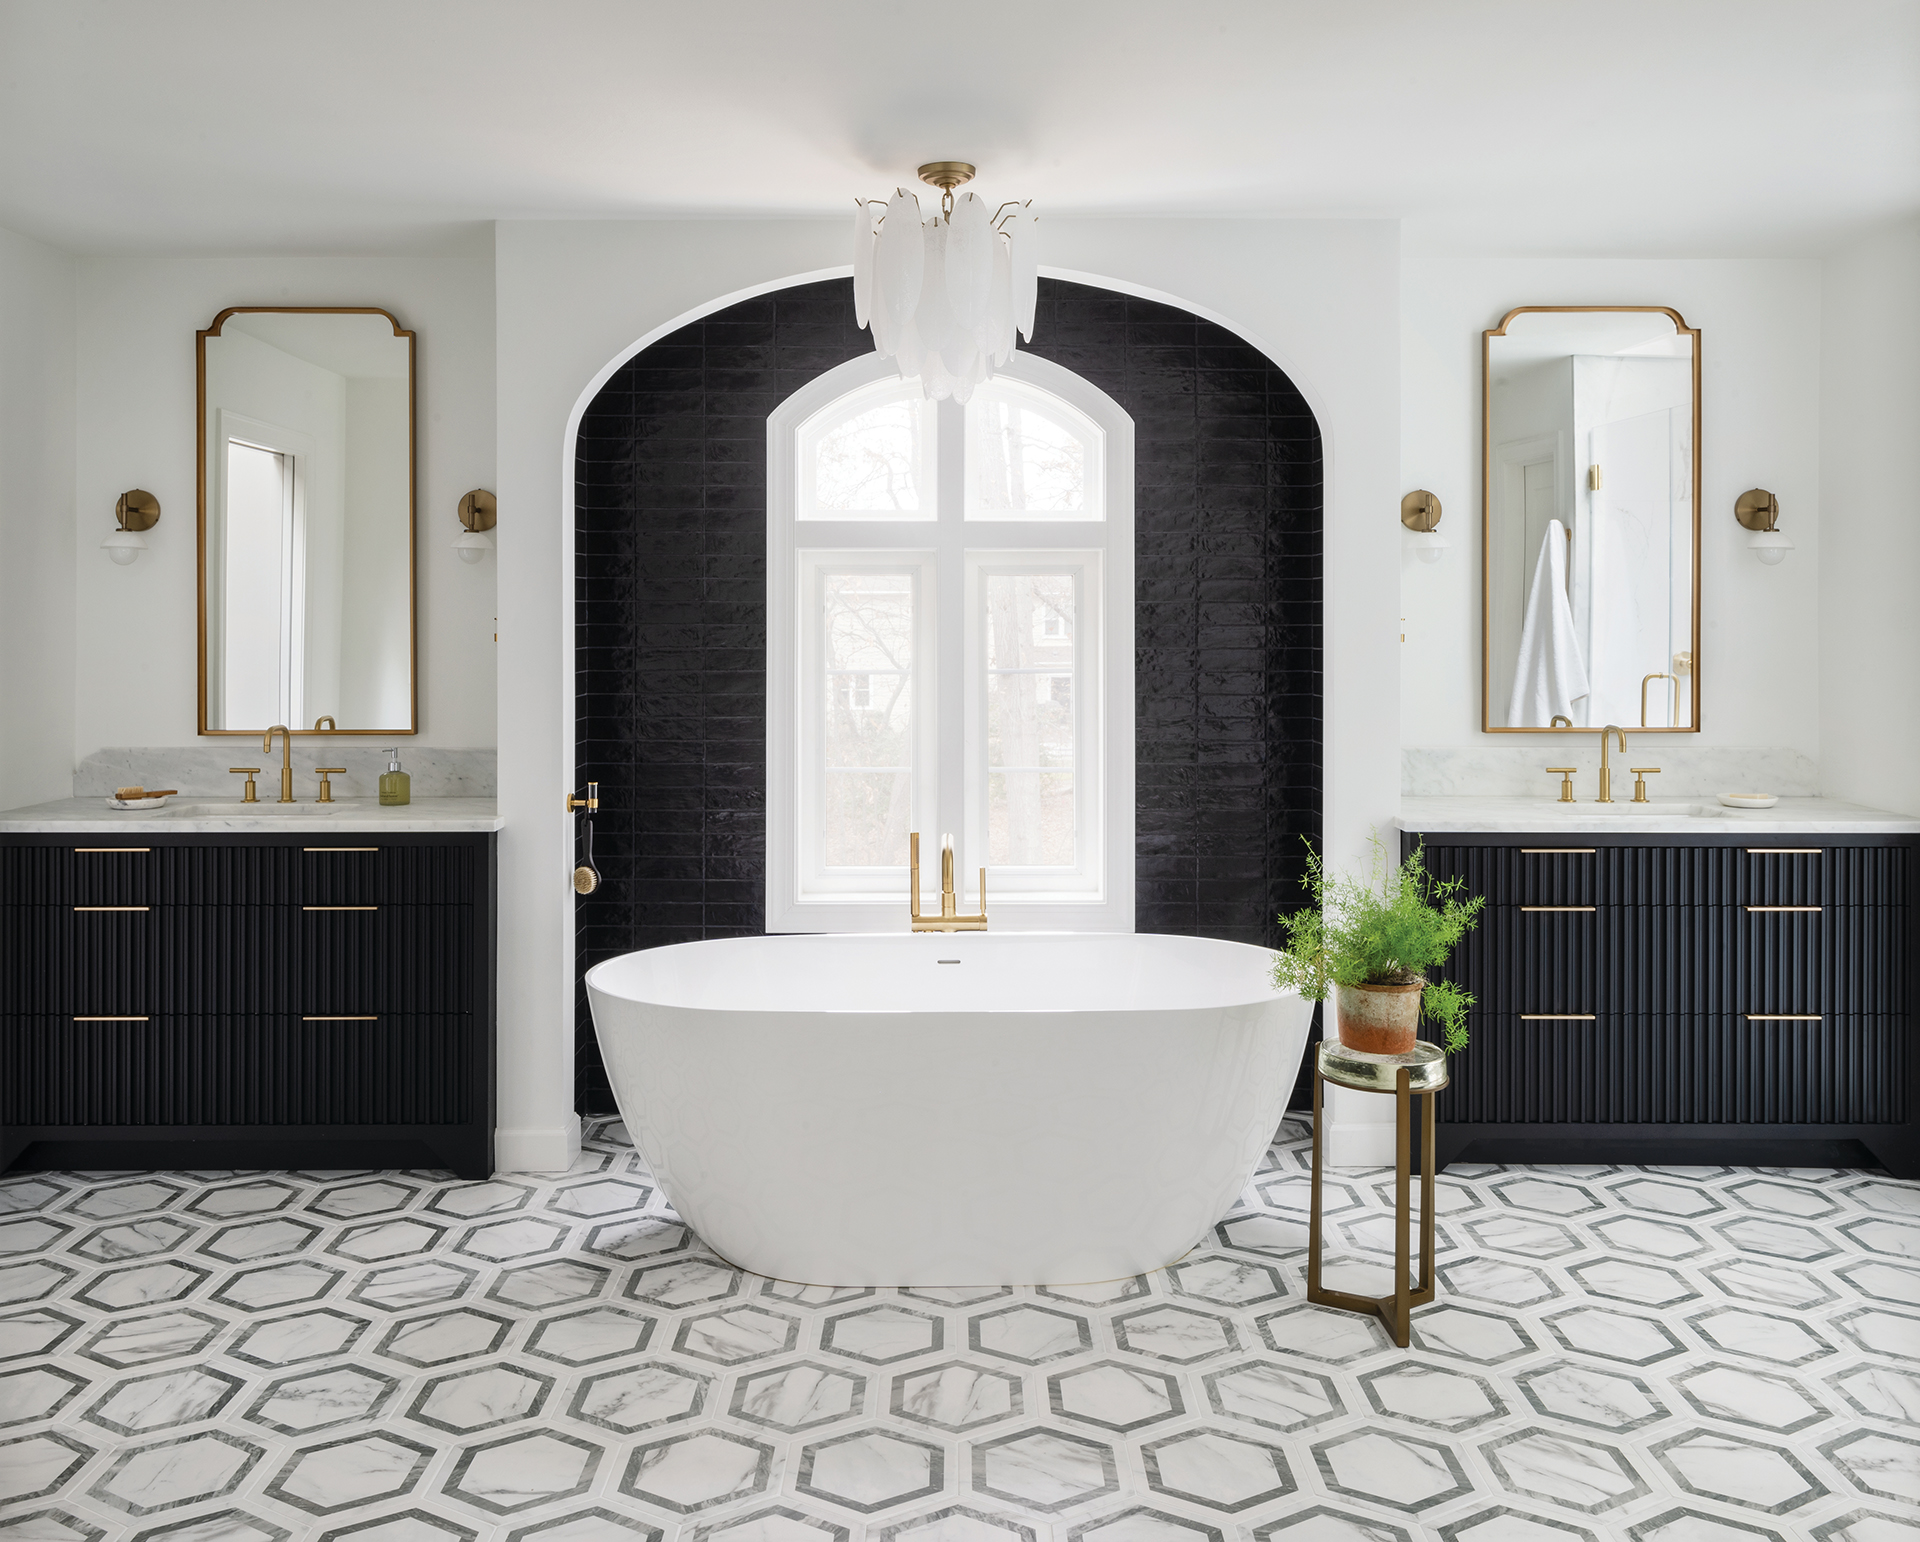
His-and-her bathrooms become one cohesive, functional space.
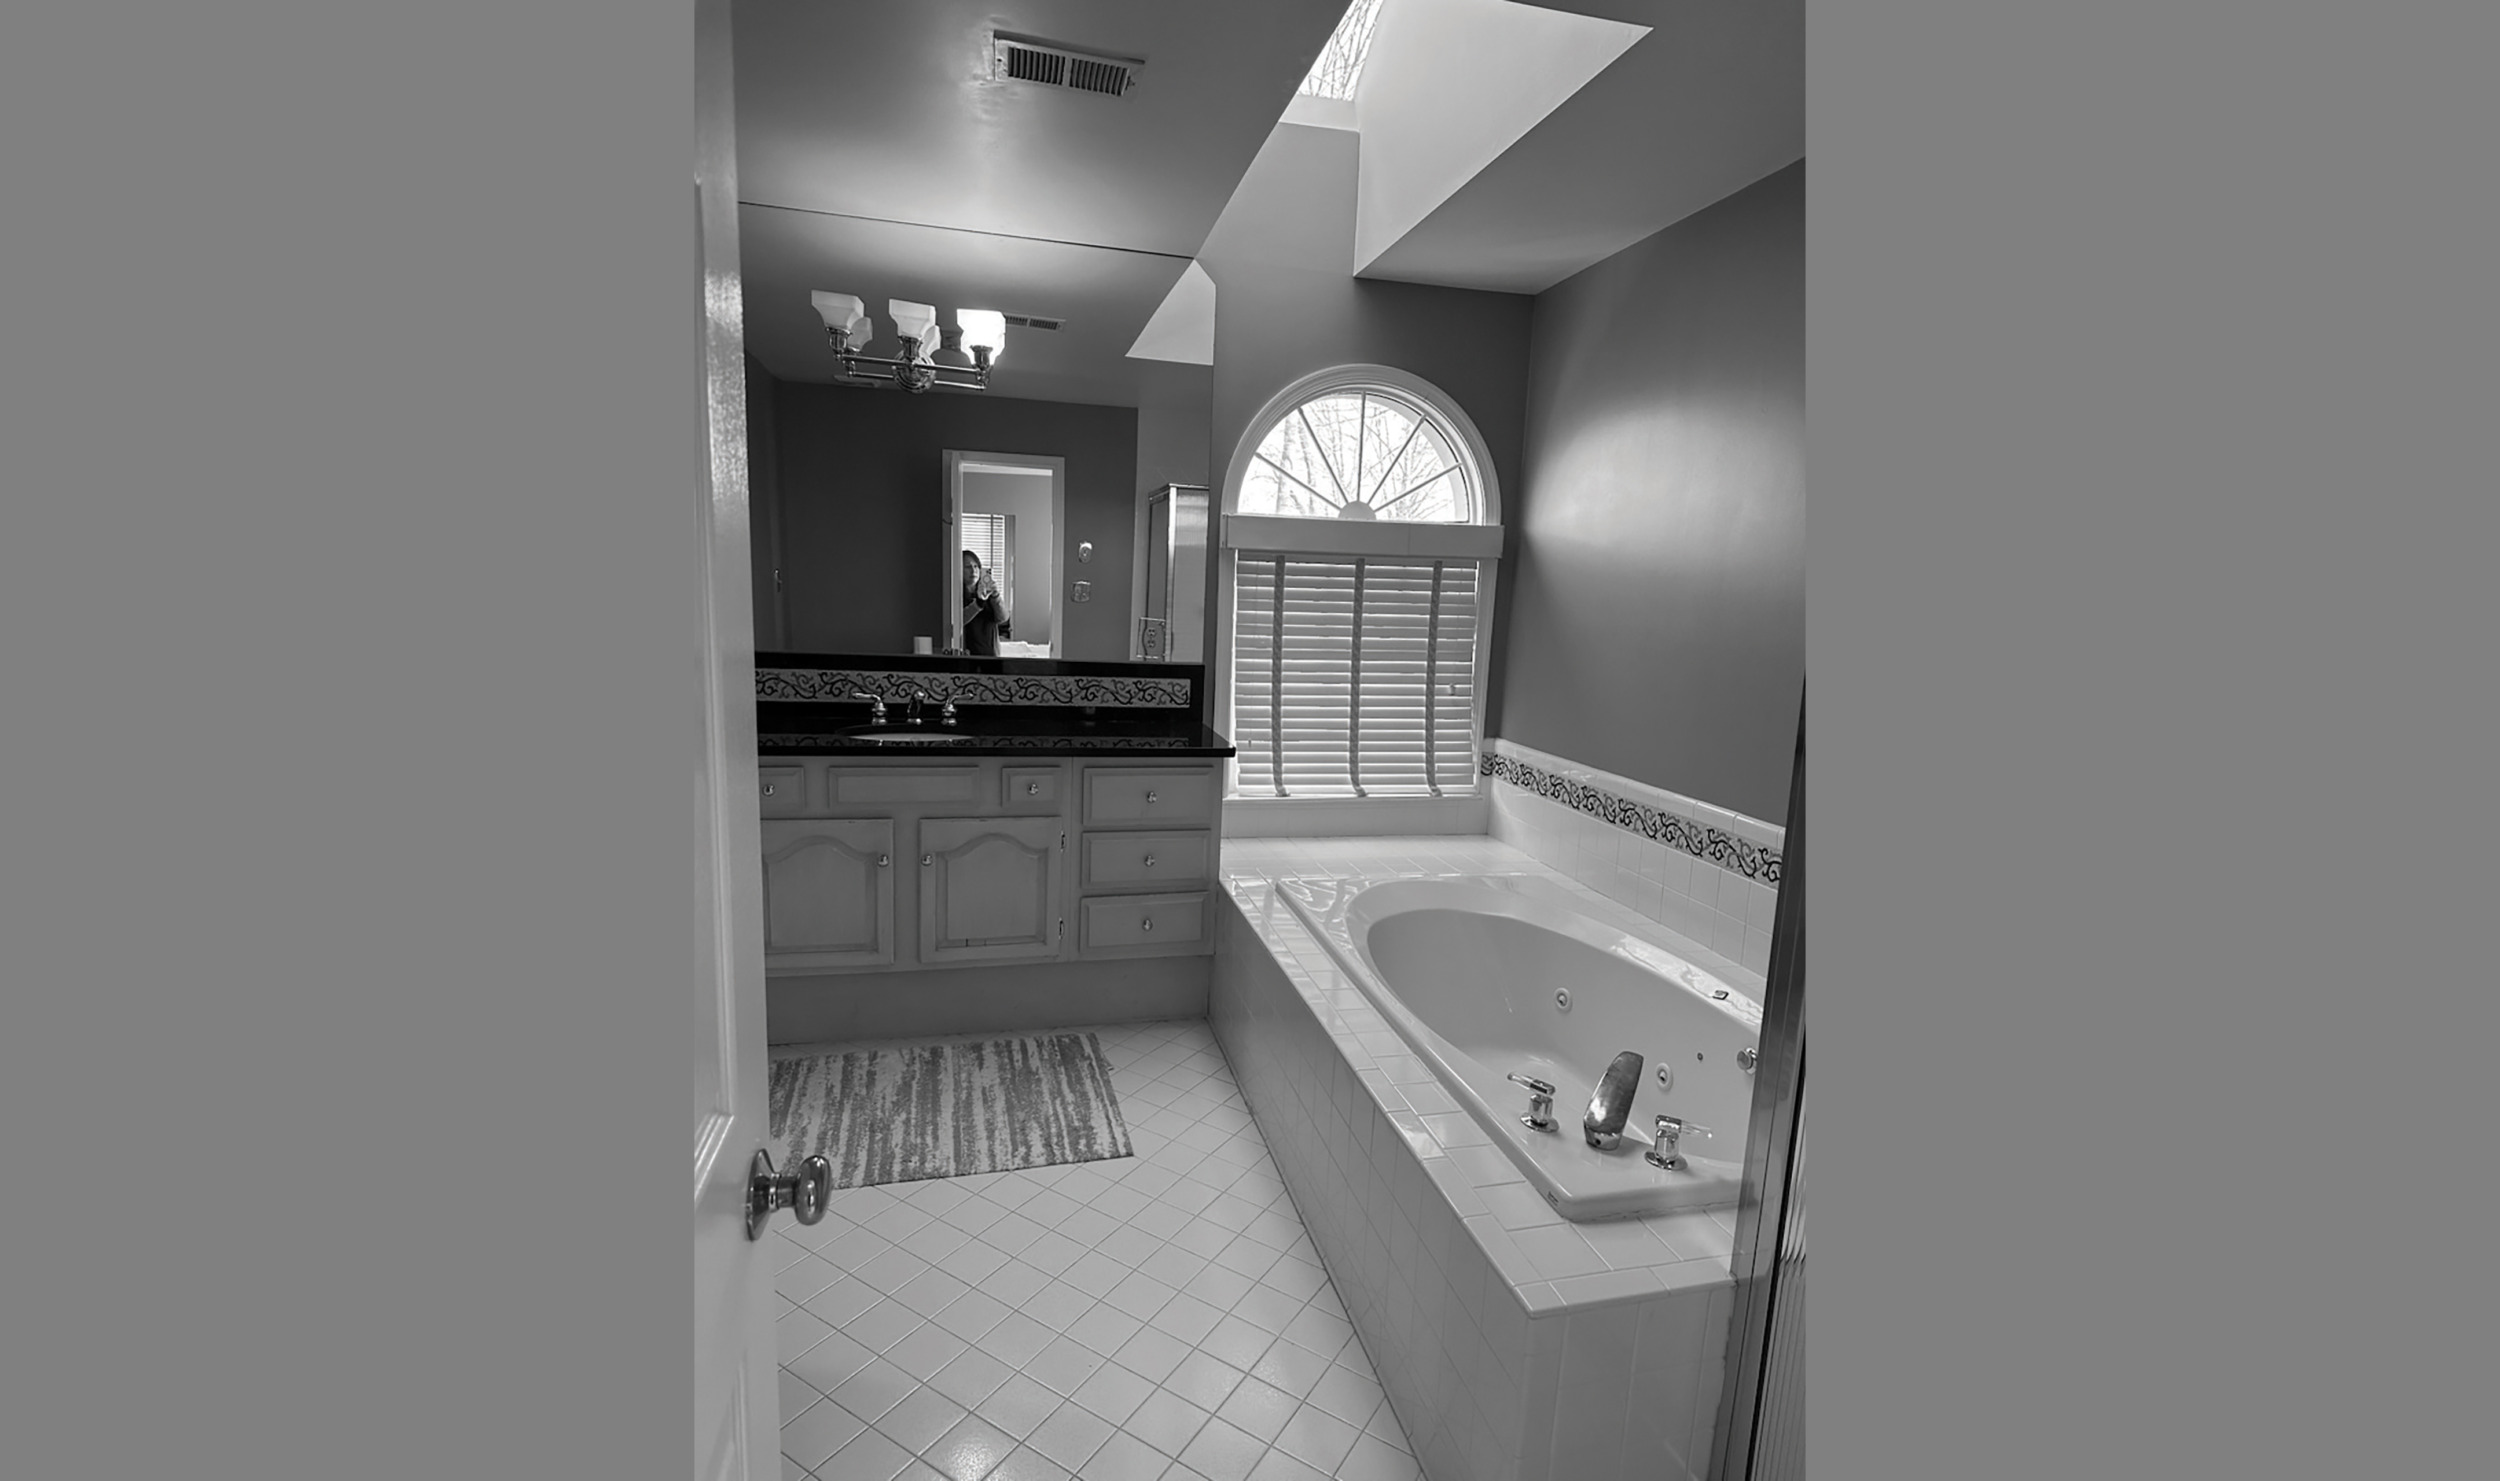
It's hard to imagine, but this chic, black-and-white primary bath in Herndon, Virginia, was once separate his-and-her spaces with different color palettes and a walk-in closet sandwiched between them. The owners called on interior designer Maurie Minichiello to reconfigure the baths. “I not only wanted to update the design elements, but also to create unity and cohesiveness in one combined area,” she explains.
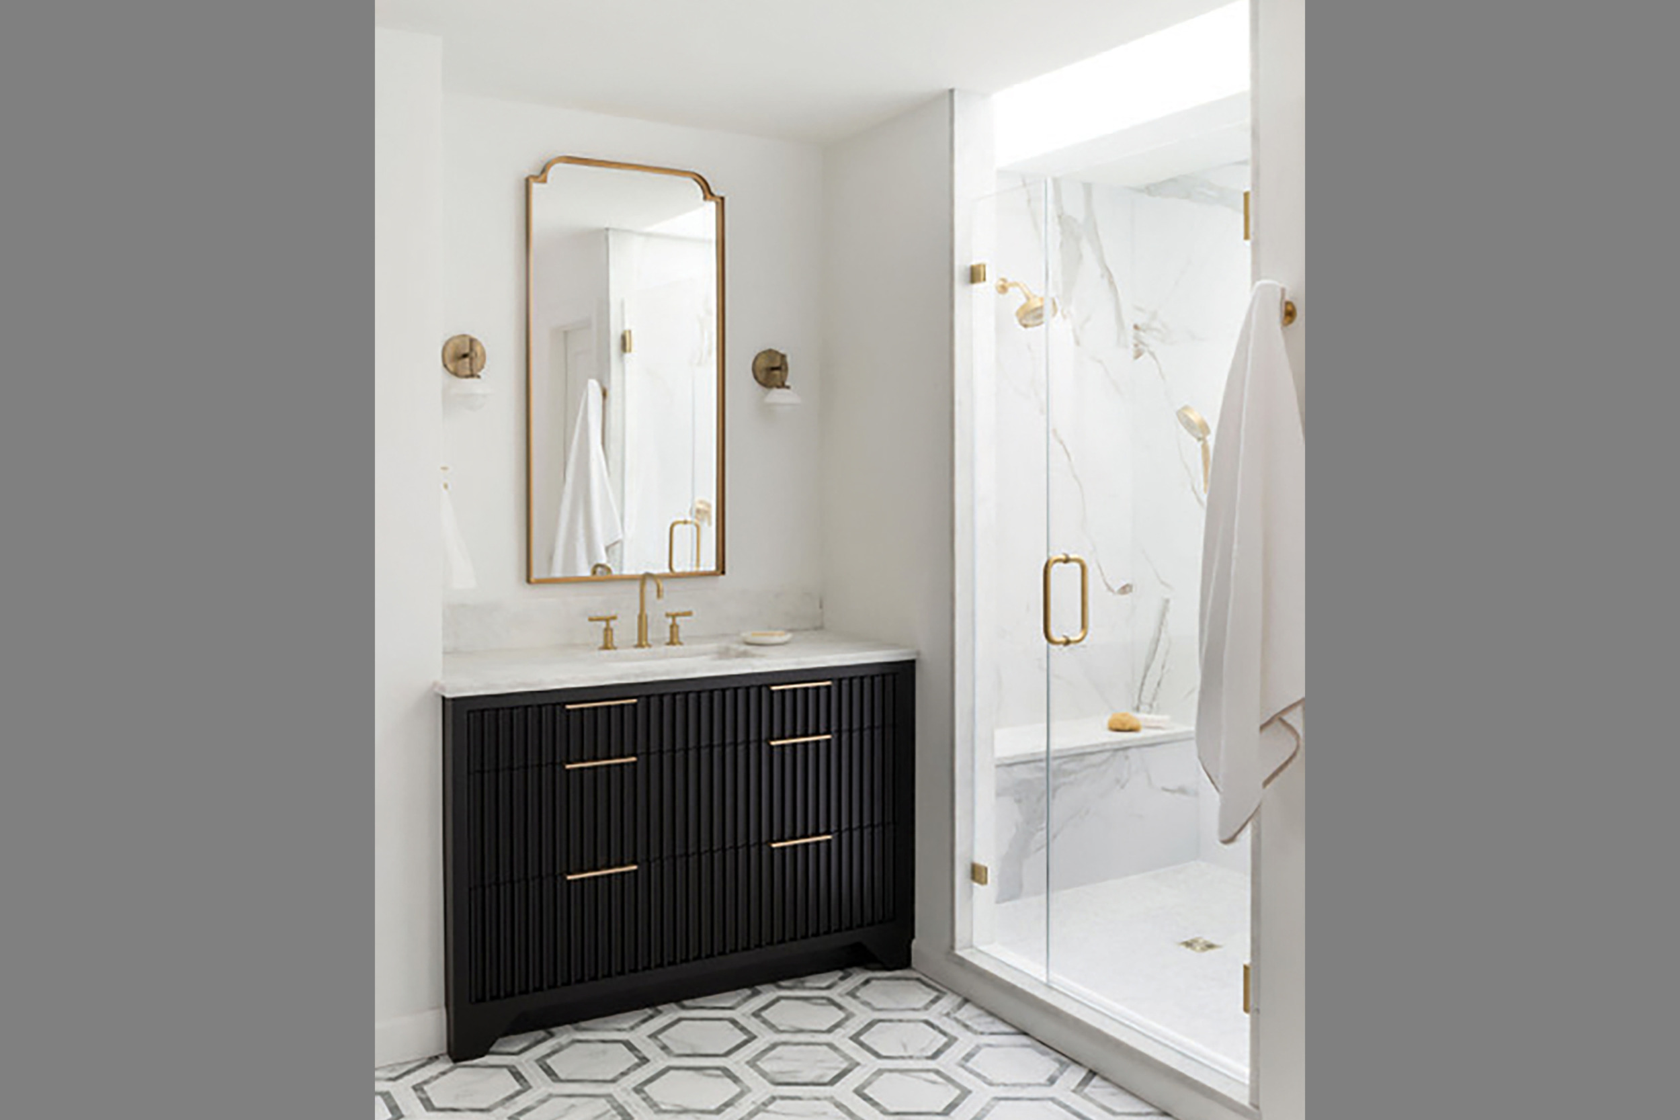
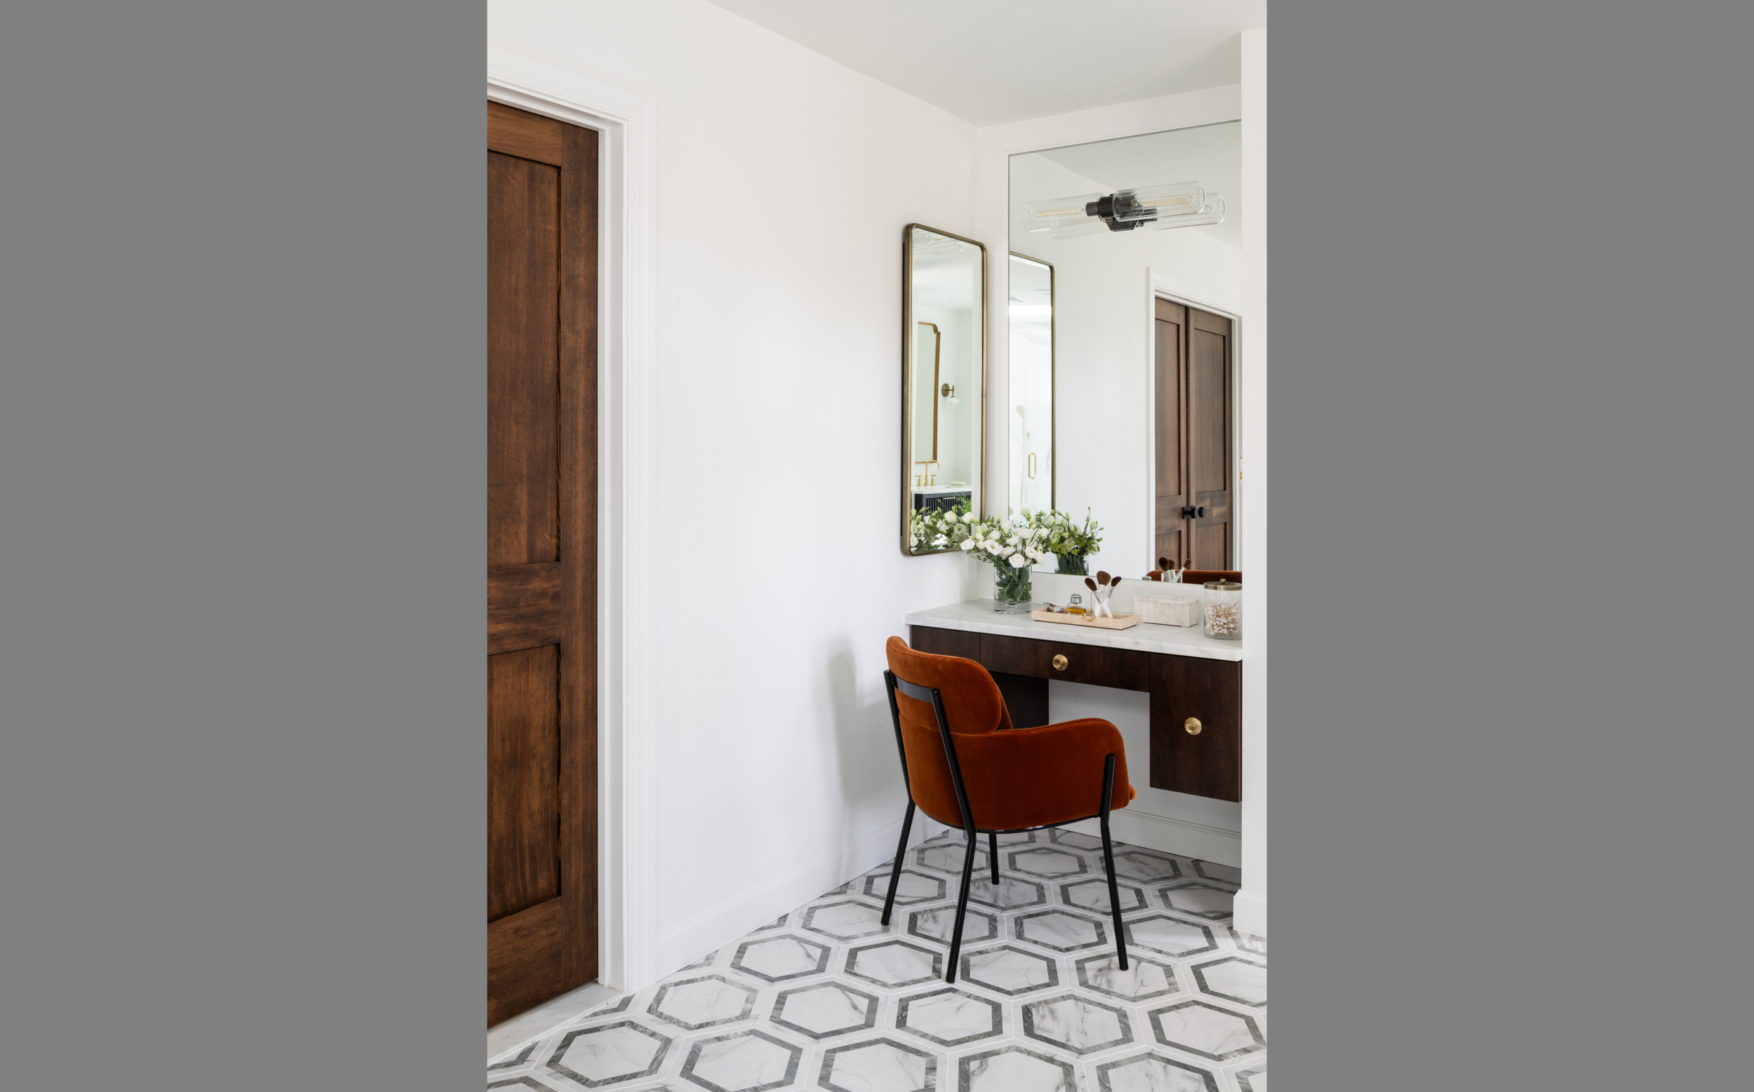
For the freshly unified space, she created custom, fluted vanities with honed Calacatta Michelangelo countertops. In place of the old walk-in closet, a new window and arched recess bring in natural light and make the freestanding Signature Hardware tub a focal point. Meanwhile, hexagon-shaped porcelain tiles add a lively, graphic pattern to the floor. The hardware is unlacquered brass and the vanity mirrors are by Uttermost. Other features include a walnut dressing table and marble-wrapped shower. Says Minichiello of the finished product: “The arched backdrop and glimmering black tiles create a ‘wow’ moment; it feels like a spa retreat when you enter the bathroom.”
Bath Design: Maurie Minichiello Design Co., Fairfax, Virginia. Builder: West Homes, LLC, Arlington, Virginia. Cabinetry: Unique Kitchens & Baths, Great Falls, Virginia. Text & Styling: Charlotte Safavi. Photography: Stylish Productions.